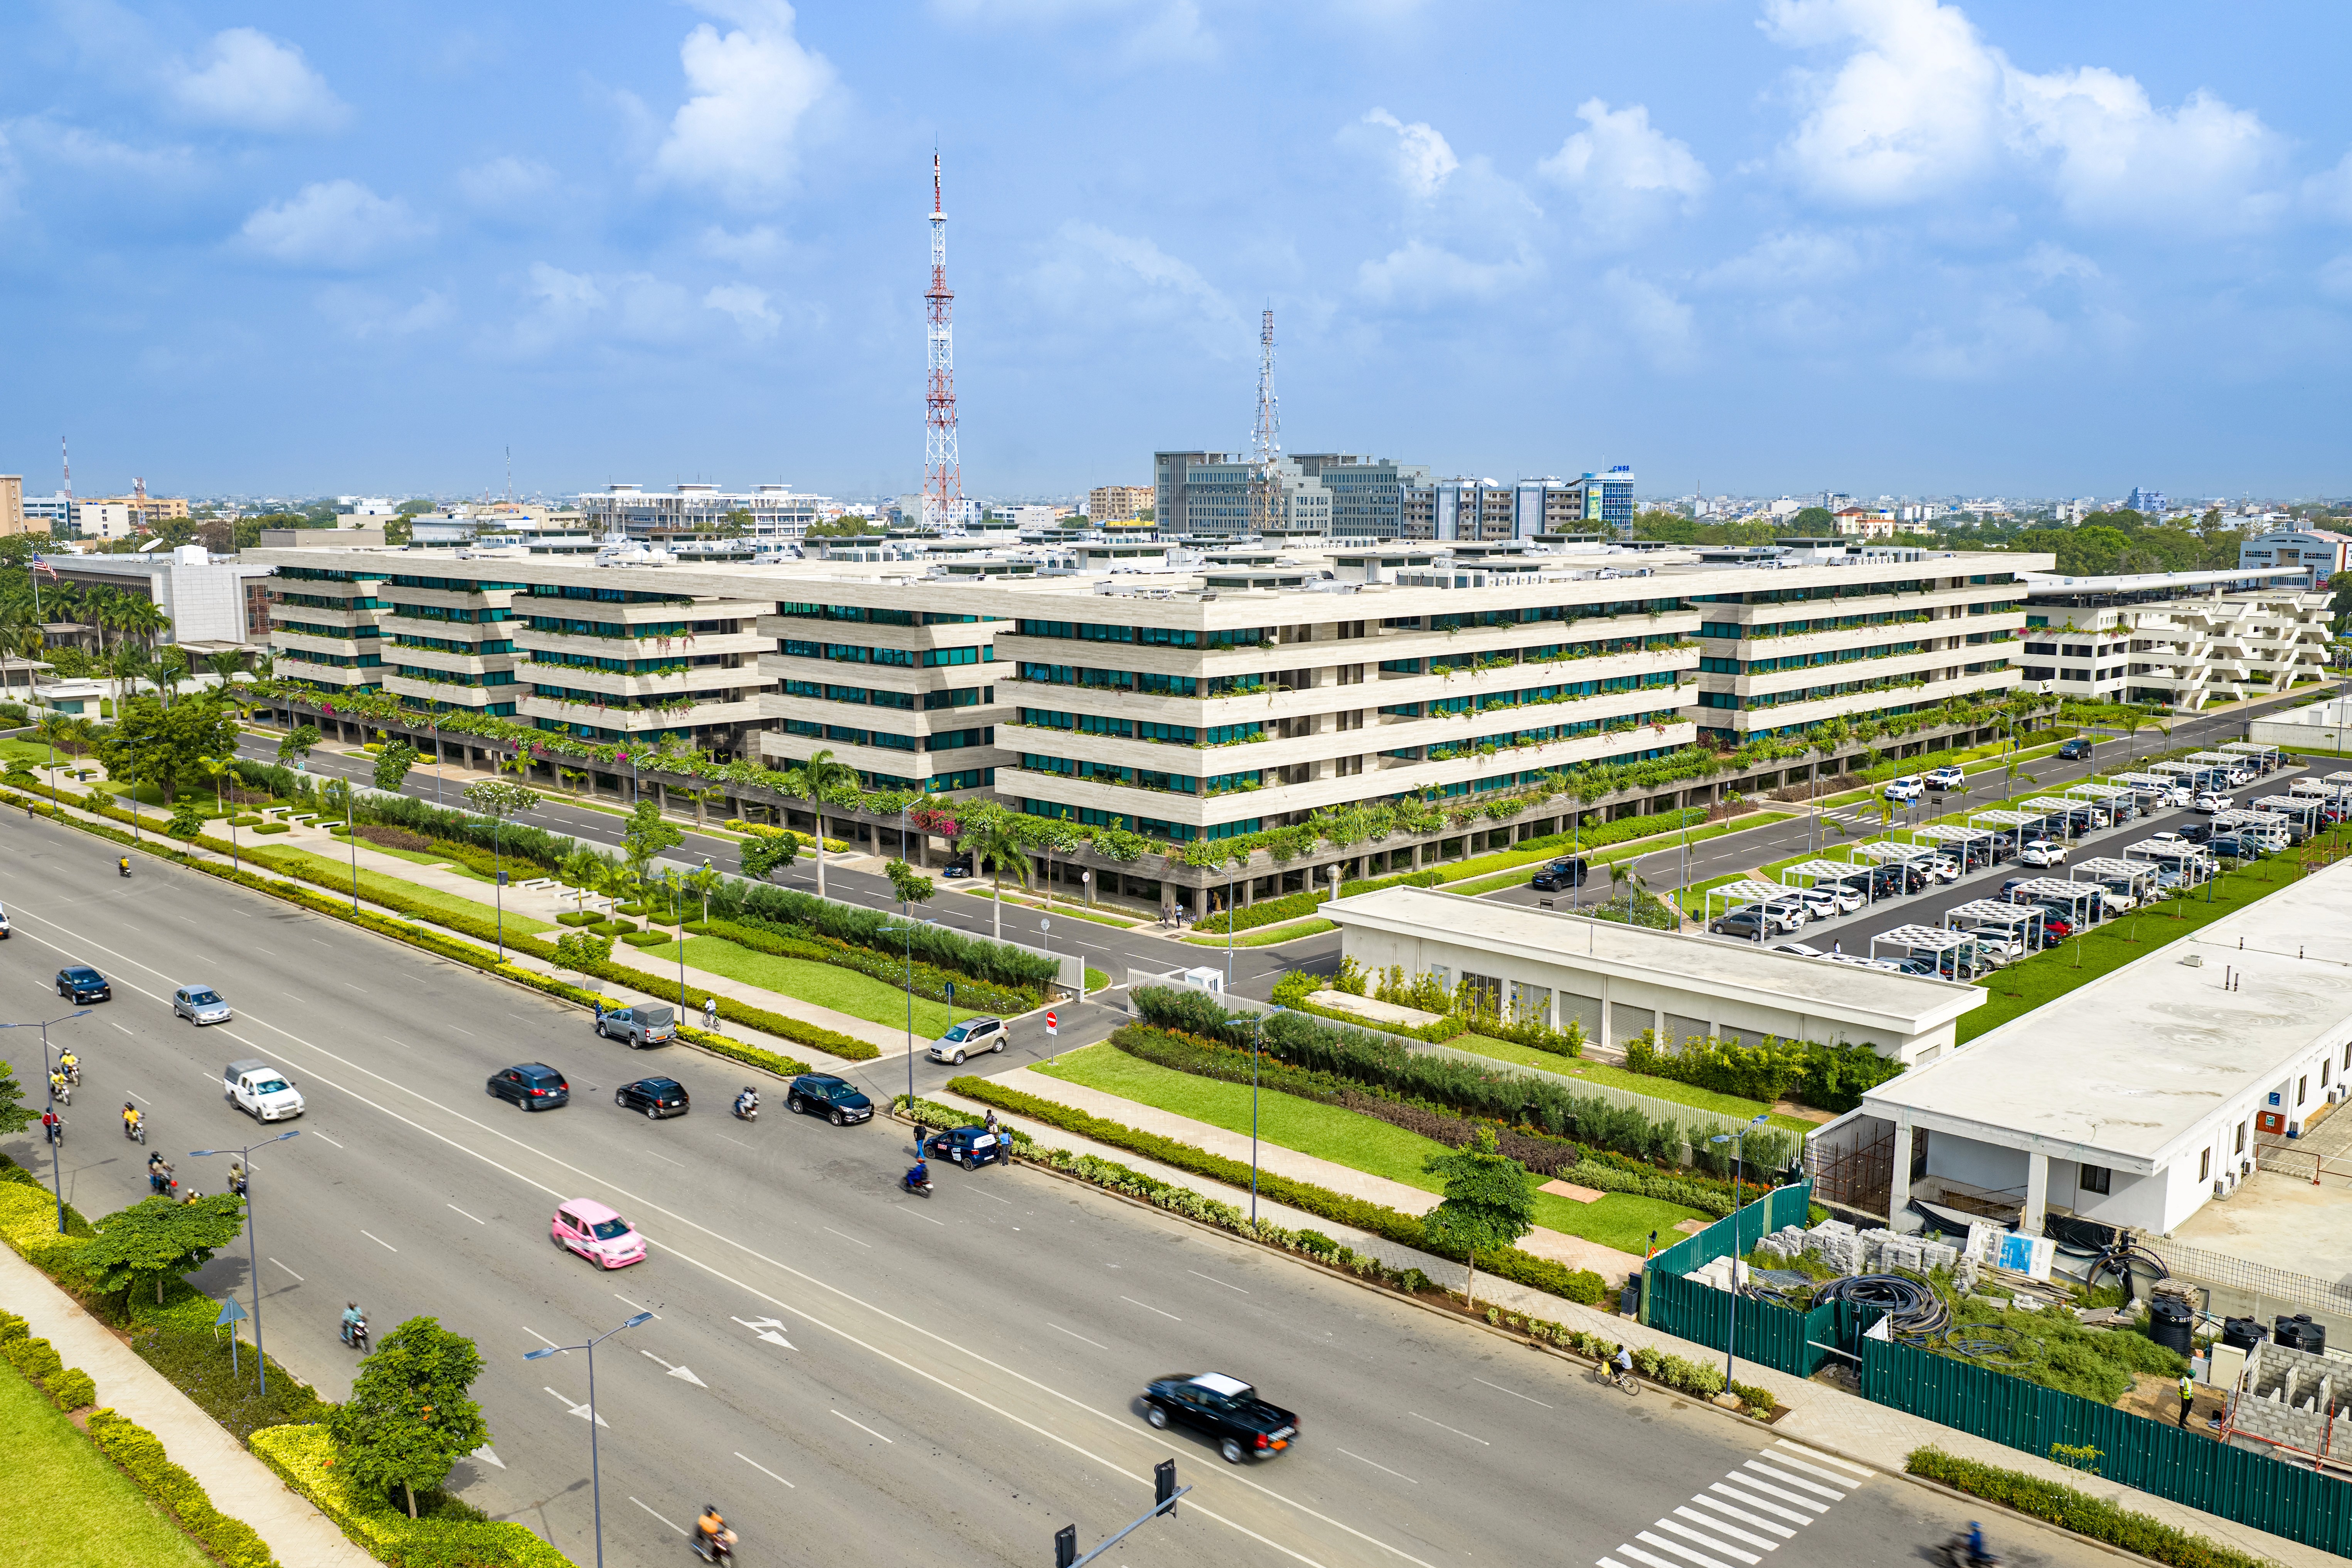
In Ouidah, a coastal city in southern Benin better known for its cultural heritage and its place in the history of the Atlantic slave trade, a different kind of landmark is taking shape on the drawing board.
Sèmè City, a government-backed initiative dedicated to education, research and entrepreneurship, is developing a 336-hectare campus intended to bring universities, laboratories, technology companies and young innovators into a shared environment.
The proposed development combines academic buildings, research facilities, workshops, student housing, sports infrastructure and landscaped public spaces. Its masterplan is organised around five innovation clusters, with shaded pedestrian routes connecting the different areas.
An international architectural team led by the French practice Hardel Le Bihan, working with Ricardo Bofill Taller de Arquitectura in Spain and COBLOC Architecture in Benin, is developing the campus buildings. Urban planning is led by Atelier LD, while Niez Studio is responsible for landscape design.
The ambition is substantial. Rather than create another university campus with classrooms and lecture halls alone, Benin wants to develop a place where education, scientific research and commercial innovation can operate alongside one another.
An innovation city on 336 hectares
Sèmè City was established by the government of Benin in 2017 to help develop advanced skills, support entrepreneurship and encourage research.
Its activities have already taken place through educational programmes, partnerships and facilities such as Sèmè One, an existing innovation hub in Cotonou.
The planned Ouidah campus represents a different stage in that development: a permanent, purpose-designed environment bringing multiple institutions and functions onto a much larger site.
The masterplan covers 336 hectares, with infrastructure works intended to proceed in three phases. The first phase, covering approximately 174 hectares, was identified by the government in July 2025.
The scale is closer to that of a small urban district than a conventional academic facility.
The planned campus is expected to accommodate teaching institutions, research laboratories, business support facilities, accommodation and public amenities.
Its design seeks to reduce the separation between activities that often take place in different institutions or buildings.
Students could move between classrooms and workshops; researchers could work closer to entrepreneurs; and companies developing new products could operate near the facilities and specialist skills they require.
That proximity is central to the concept. The objective is to make collaboration part of the campus's everyday physical organisation.
Five clusters connected by shared spaces
According to the architectural team, Sèmè City's masterplan is organised around five innovation clusters.
The clusters form part of a larger network of academic, research and entrepreneurial facilities intended to support different fields of activity.
The architectural programme includes an Institute of Technology and Innovation, research and language centres, vocational workshops, incubators, a makerspace, conference facilities and student accommodation.
A sports academy and shared public spaces extend the campus beyond purely academic functions.
The incubator and makerspace are particularly important to the project's identity.
While classrooms support formal learning, these facilities are conceived as places where students, researchers and entrepreneurs can experiment with materials, develop prototypes and test ideas.
The designers have also planned spaces that allow activities to overlap rather than remain confined to individual departments.
Courtyards, covered circulation routes and communal areas are intended to encourage informal encounters between people whose work might otherwise remain separate.
The five-cluster model establishes the broad spatial organisation, but the detailed uses and final occupancy of individual buildings may evolve as the project advances.
Architecture designed around the climate
The buildings proposed for Sèmè City use a vocabulary of low-rise volumes, courtyards, shaded walkways and open communal spaces.
Rather than designing a series of isolated monumental structures, the architects have emphasised connections between buildings and their surrounding landscape.
Hardel Le Bihan describes an approach based on bioclimatic design and construction methods intended to support local building industries.
Standardised structural grids are proposed for academic and residential buildings, allowing spaces to be adapted to changing needs.
Ricardo Bofill Taller de Arquitectura highlights the use of light, locally sourced materials, including timber, alongside strategies that favour natural ventilation and daylight.
In the visualisations, planted courtyards, deep roof overhangs and covered walkways create spaces where students can gather without being fully exposed to the sun.
These decisions respond to the practical challenges of building in southern Benin, where high temperatures, humidity and seasonal rainfall make climate-responsive design especially important.
They also have implications for the long-term operation of the campus.
Buildings designed to make use of shade, airflow and daylight may reduce reliance on mechanical systems, although the actual energy performance of the future facilities has not yet been established.
The architecture expresses a design intention, not a measured environmental result.
A campus conceived as a landscape
The site's existing vegetation plays an important role in the project.
Landscape designer Niez Studio has proposed preserving and incorporating elements of the natural environment, including mango trees, mature baobabs and locally adapted vegetation.
The landscape concept has been described as a hidden city: an academic environment integrated into its setting rather than imposed as a dense collection of buildings.
Paths are planned to follow some of the patterns already present in the landscape, while shaded routes will connect the campus's principal functions.
The pedestrian network draws on the principles of the 15-minute city, an urban planning approach intended to place daily needs within convenient walking distance.
At Sèmè City, that concept is adapted to an educational setting.
Students living on campus would be able to move between housing, classes, workshops, research facilities and recreation areas without relying on a vehicle for every journey.
Its eventual effectiveness will depend on the final layout, the distances between buildings and the quality of the outdoor spaces once constructed.
For now, the masterplan offers a coherent vision of a campus organised around walking, landscape and daily interaction.
Education, research and entrepreneurship in one place
The purpose of the development extends beyond the buildings themselves.
Benin has sought to position Sèmè City as a platform connecting academic training with the skills required by emerging industries.
The model responds to a challenge found in many education systems: graduates may leave university with formal qualifications but limited opportunities to apply their knowledge through research, production or entrepreneurship.
By placing specialised teaching facilities alongside laboratories, workshops and incubators, the campus aims to create more direct connections between learning and practical work.
The government has previously outlined ambitions for dozens of higher education and technical training institutions, along with research centres and facilities dedicated to the commercial development of innovation.
These remain programme ambitions rather than a confirmed count of institutions already operating on the Ouidah site.
The project's eventual contribution will depend on which institutions establish a presence, the quality of their programmes and whether they can attract students, researchers and business partners over time.
Architecture can make that collaboration easier. It cannot create it on its own.
The challenge of delivering a new campus
A development covering 336 hectares requires extensive work before academic buildings can begin operating at scale.
Site preparation, roads, utilities, water management, digital infrastructure and environmental measures must be coordinated with construction.
The project has also required a land acquisition and resettlement process.
On July 23, 2025, Benin's Council of Ministers approved a resettlement action plan identifying 985 people affected by the development.
The government stated that the plan would provide the basis for compensation and resettlement measures, while infrastructure works would be organised in three phases.
That process is an important part of the project's delivery and cannot be separated from the architectural vision.
The same government announcement set September 2028 as the target for welcoming the first students.
Earlier project documents had mentioned more ambitious delivery dates, but the 2025 government timetable provides the more recent official reference.
As of November 2026, the campus remains under development. Architectural images show proposed buildings and landscapes, not an entirely completed academic city.
A new ambition for Benin's knowledge economy
The significance of Sèmè City lies in the kind of institution Benin is attempting to build.
The project brings together urban planning, architecture, education policy and entrepreneurship in an effort to create a shared environment for developing knowledge and businesses.
Its international design team reflects that ambition, while the involvement of Beninese architects and the stated emphasis on local construction methods connect the project to its setting.
The campus could also contribute to Ouidah's development beyond its established cultural and tourism identity, introducing educational and research activities that attract students and professionals from elsewhere in Benin and internationally.
Those outcomes remain aspirations until institutions are operating and their impact can be assessed.
For now, the most tangible expression of Sèmè City's ambitions is its architectural plan: clusters of buildings set within a green landscape, connected by shaded pathways and designed to bring different disciplines into regular contact.
The challenge ahead is to turn that plan into a functioning campus.
If realised, Sèmè City's most important contribution may not be any single landmark building, but the relationships its spaces make possible between the people studying, researching, creating and building businesses there.
Found this useful? Pass it on.
Send it to someone who would want the context.